 Tombs of The Kings Ave 8, 8046, Pafos, Cyprus





New luxury villa in Paphos, Geroskipou area
- Property No: 52526
- Area: Paphos
- Bedrooms: 3
- Bathrooms: 3
- Covered are: 198 m2
- Plot: 300 m2
- Year of construction: 2028
- Pool: private
- Sea: 3000 m.
- Storage: yes
- Airport: 11 km.
- View: sea, mountains, town
- Stores: 150 m.
- Furniture: partly
- Heating: conditioner, heated floor
- Garden: maintained
- Parking lot: covered
- Balconies: 79 m2
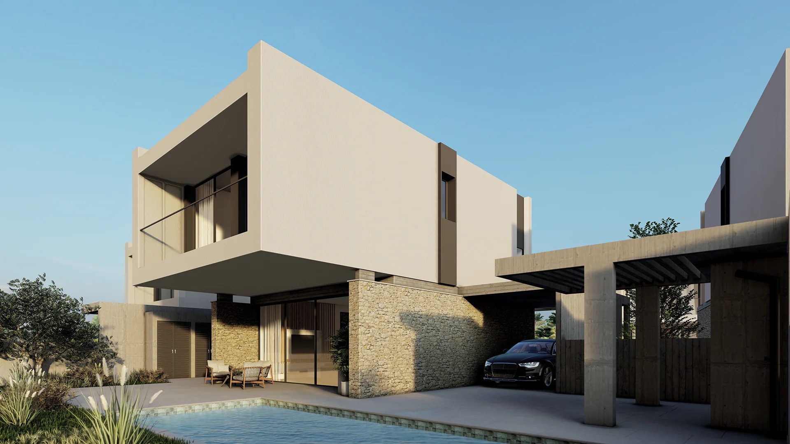
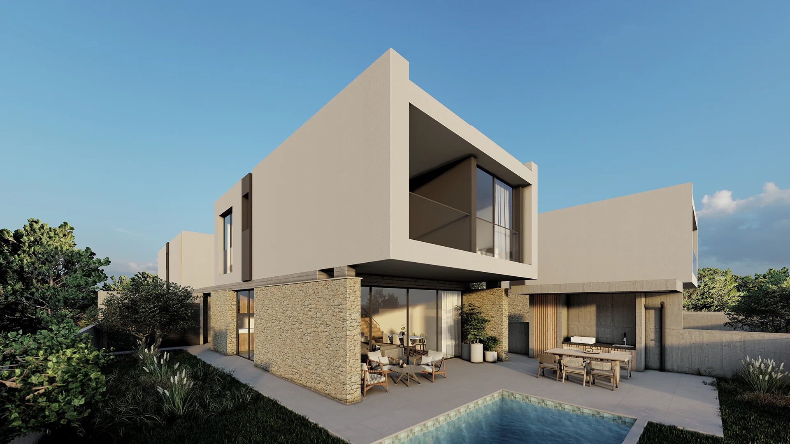
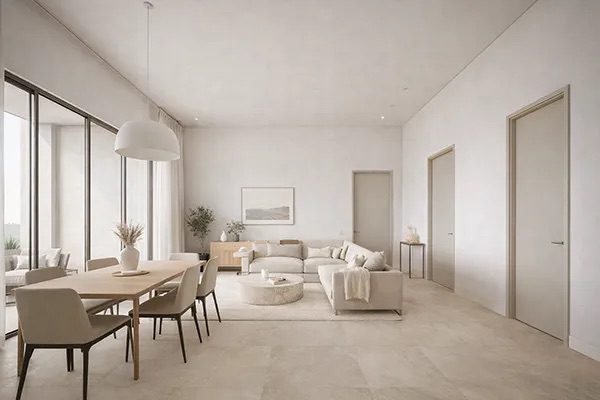
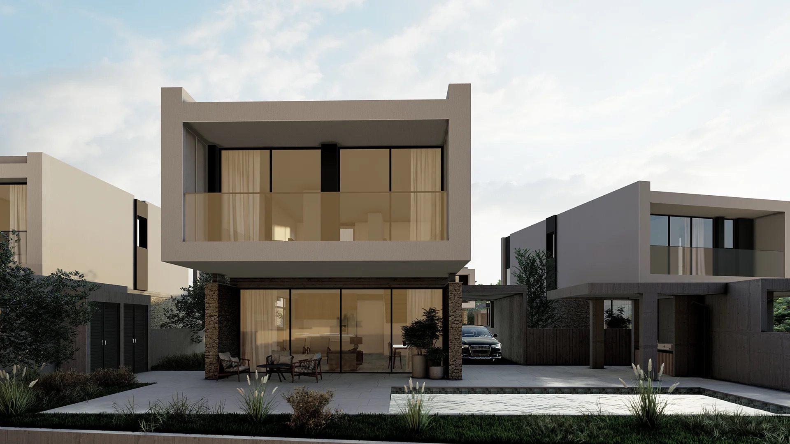
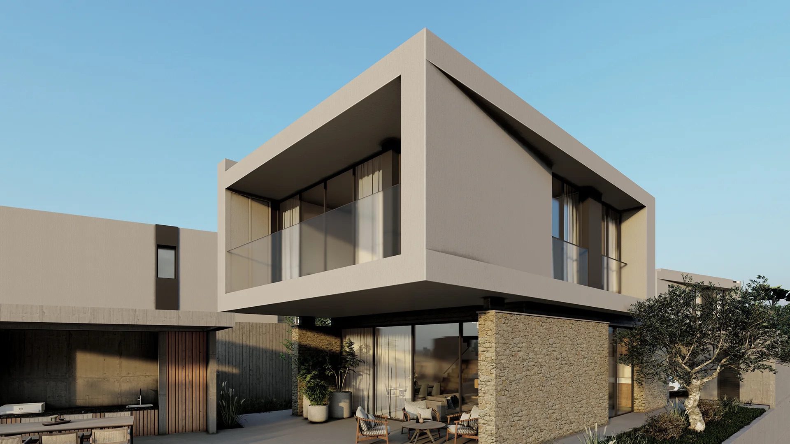
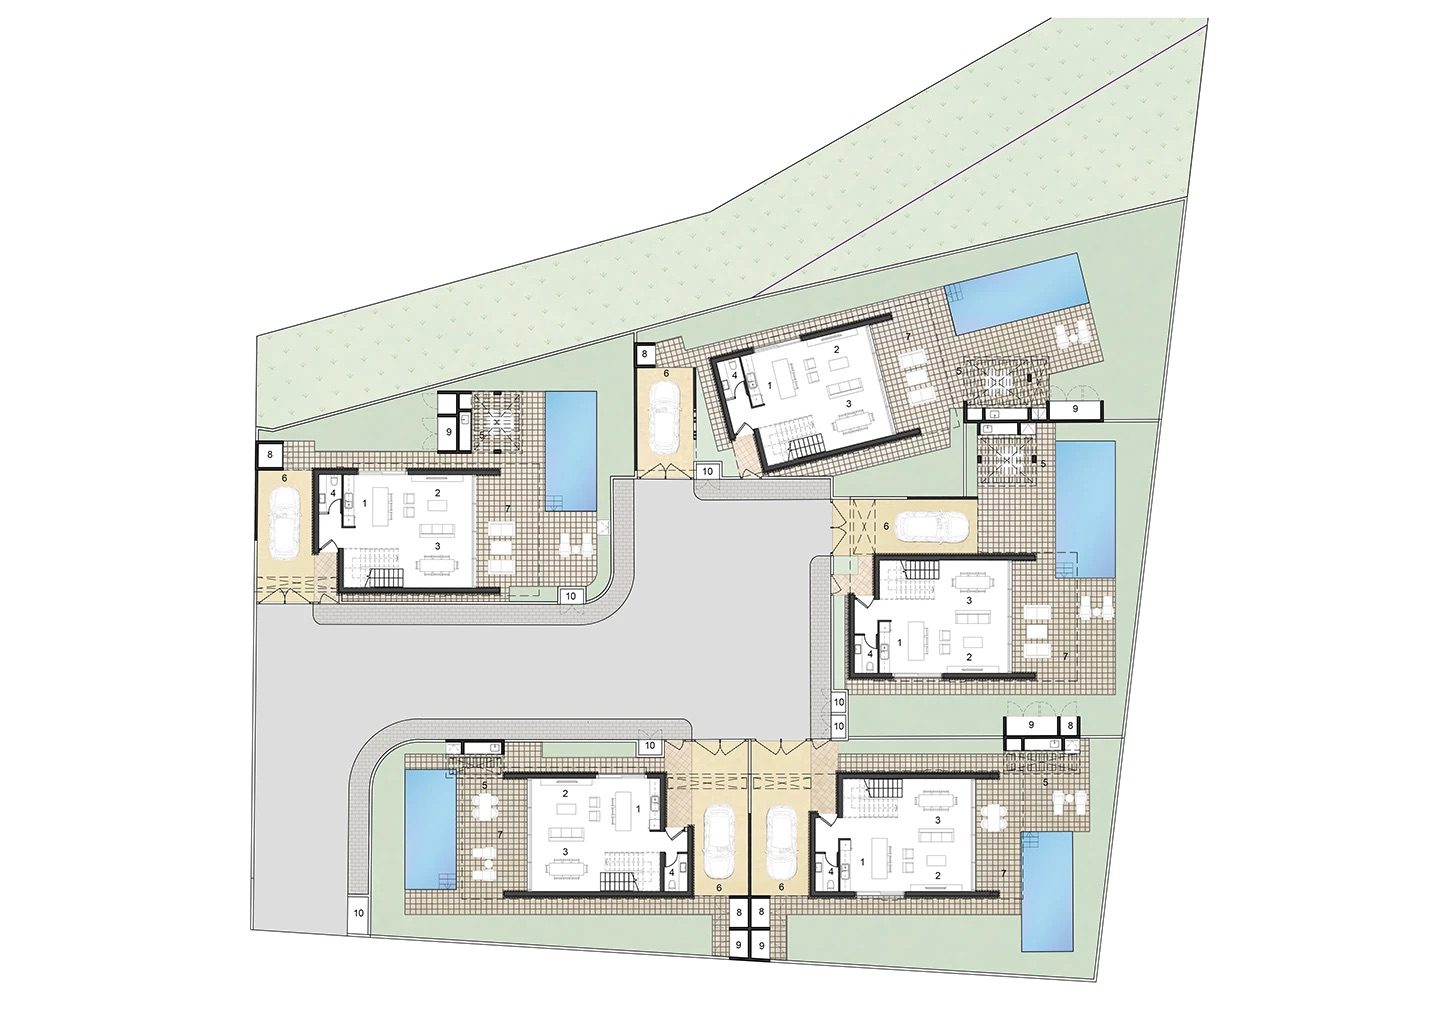
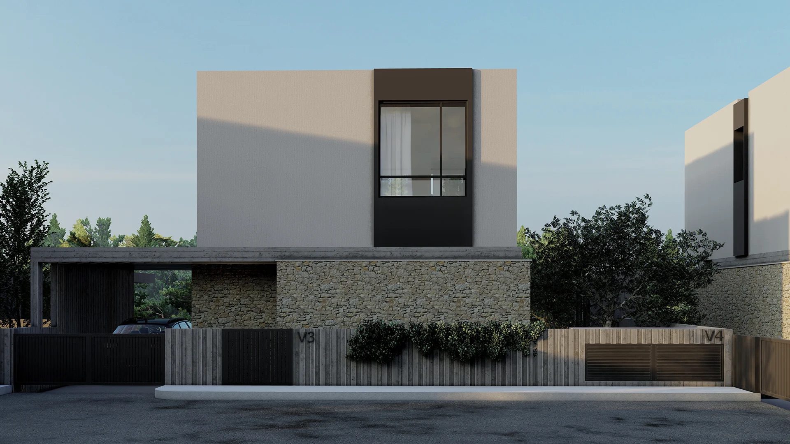
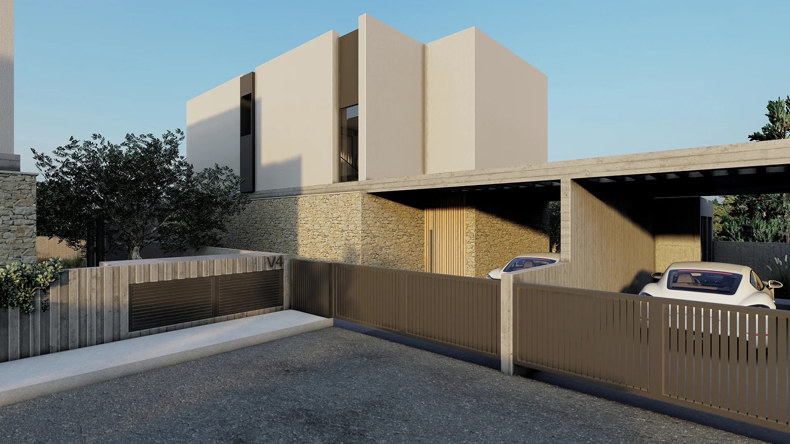
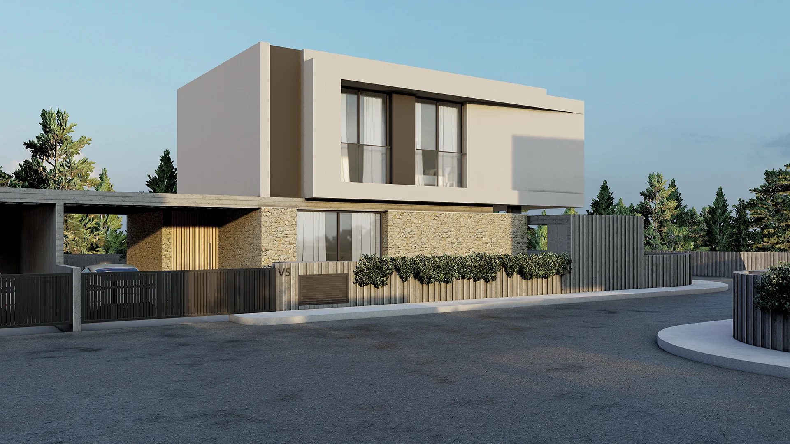
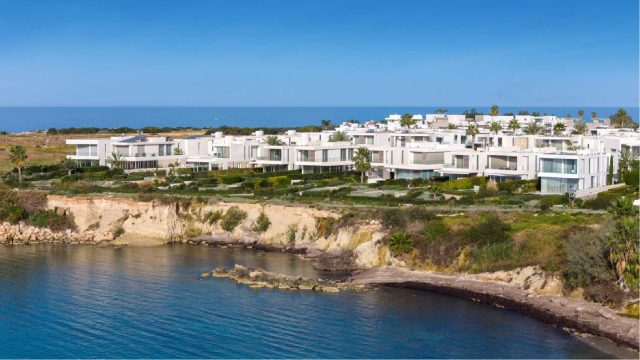
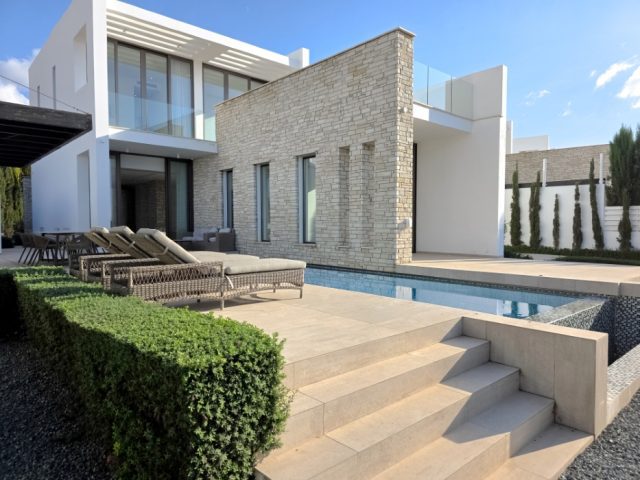
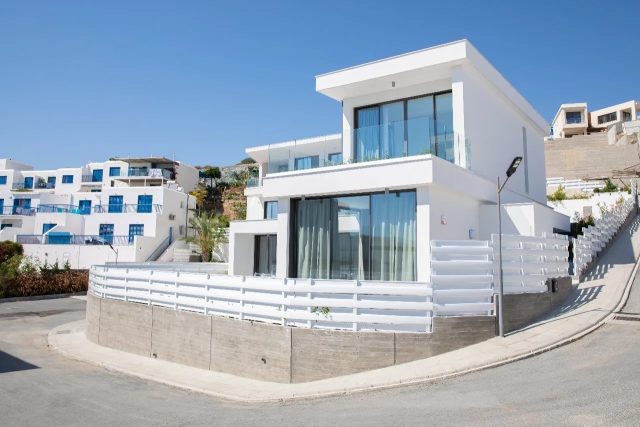
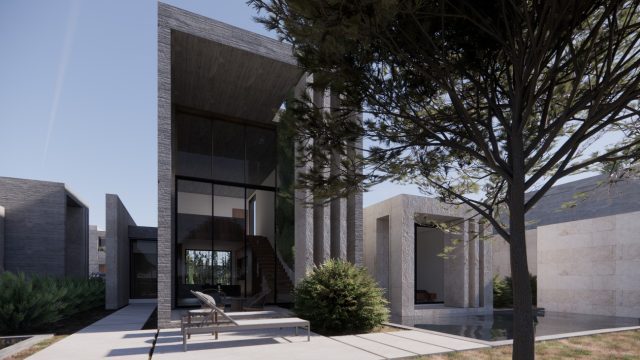
It is a collection of five three-bedroom villas set in Geroskipou on the southern edge of Paphos. The villas arranged in a curved layout around a shared internal road. Villas 1 and 2 sit along the northern boundary, while Villas 3, 4, and 5 line the southern edge, each facing its own private garden and pool area. Every villa has its own separate plot, electric gate and covered parking. The internal road serves as the sole access route, keeping the development self-contained and private.Each villa is arranged across two floors, with open-plan living and dining on the ground floor and all three bedrooms on the first. Inside, each villa feels generously proportioned, with an open-plan ground floor that flows through full-height glazing to the covered veranda and pool terrace beyond. Upstairs, three bedrooms share a calm, well-finished landing, with the master benefiting from its own bathroom and a sense of separation from the rest of the floor.The design prioritises comfort and efficiency: a concealed VRV system handles cooling, underfloor heating runs on a separate zone per floor and a 4.72 kW photovoltaic system is installed as standard. Kitchens are fully fitted with veneer and MDF cabinetry, Laminar worktops and Franke appliances. Every home comes with a private barbecue area, electric gate, covered parking and a security system with alarm and CCTV.
Interiors Finished to a High Standard
Technology and Security Fully Integrated
Private Outdoor Space on Every Plot
Key Features
- Internal covered area – 138m2
- Covered veranda – 35m2
- Uncovered verandas – 44m2
- Covered parking – 22m2
- Storage – 3m3
- Barbecue area – 14m2
- Mechanical room – 4m2
- Concealed VRV cooling and heating system
- High ceilings (2.95m+)
- Tall internal doors (2.40m+)
- Large covered verandas
- Electric car gate
- EV charger provision
- Covered parking per unit
- Private storage room
- Intercom access with camera
Energy Efficiency
- Energy Class A/A+ certification
- Full thermal insulation
- Slimline thermal aluminium window and door systems
- Photovoltaic system
- Solar water heating system
- Underfloor heating
- Double-glazed low-emission glass
Construction Quality
- Reinforced concrete frame (EU seismic code)
- Thermal and sound insulation between floors and walls
- Tempered safety glass balustrades
- Waterproofing with double membrane
- European-certified materials throughout
- 10cm insulation thickness
Interiors
- Fully fitted modern kitchen with stone worktop
- European ceramic tile flooring in living areas
- Laminate or engineered wood flooring in bedrooms
- Walk-in showers with premium fixtures
- Wall-mounted WC, Ideal Standard
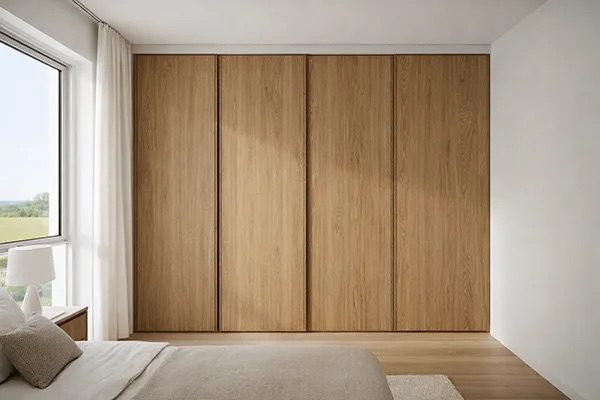
- Built-in wardrobes with sliding or hinged doors
- Lacquered vanity unit with stone worktop
- Master en-suite bathroom
Comfort and Climate Control
- Concealed VRV system for precise temperature control per room
- Underfloor water heating with thermostats per floor
- Thermal insulation for year-round comfort
- Pressurised water system with instant hot water
- Solar and electric immersion hot water system
- Smart provisions for electric curtains and external shutters
Security and Technology
- Individual alarm system per unit
- Video intercom with camera at entrance
- High-security entrance door


 dionisii77